Horse Creek Homes logo
Floor Plans

Single-wides

Double-wides

Financing
Property Map
Contact
  1. Catalog

Clayton Addison series

View all series


Horse Creek Homes logo

Horse Creek Homes

Affordable homes at your fingertips

    Pages

    HomesMapSign upSign in

    Help

    Contact usTerms of ServicePrivacy Policy

    Get started with Horse Creek Homes

    Find, design, and order your next home in a few clicks.

    Sign up

    Dealer License #:

    Powered by BuildTrove.com
    Company logo

    Company logo
    Build with
  • Clayton Addison
  • Our homes

    View all homes
    See More Homes

    750 - 1,200 sq. ft.

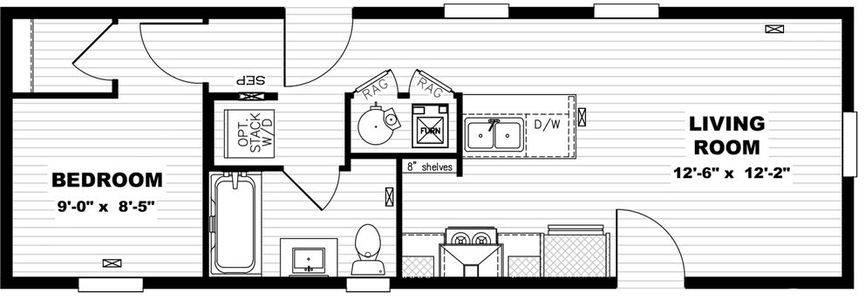
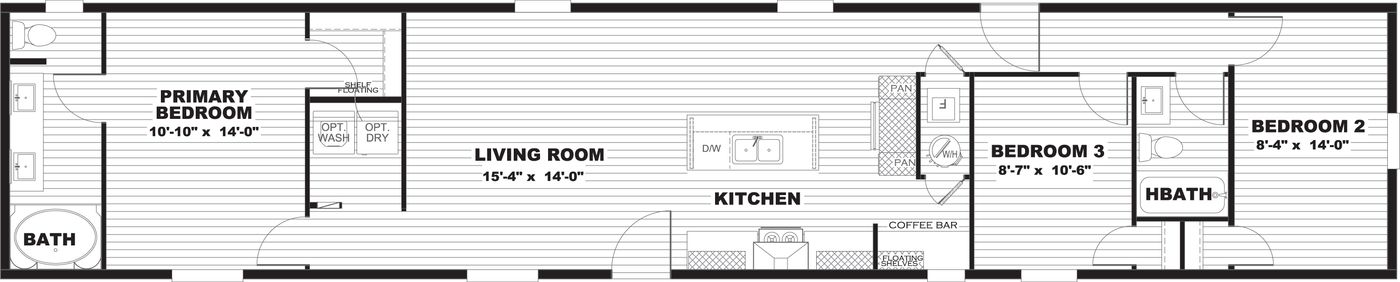

    Lewis floor plan home features

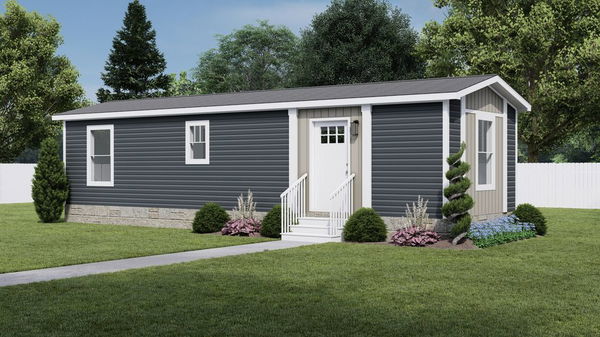
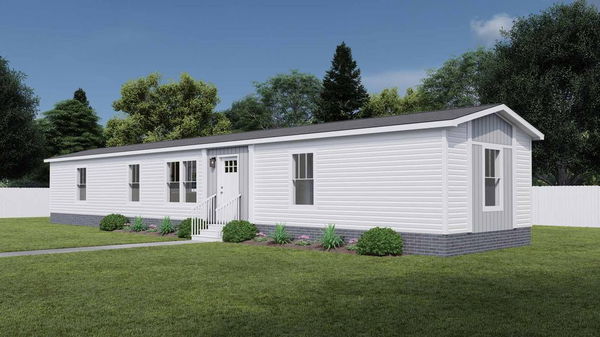
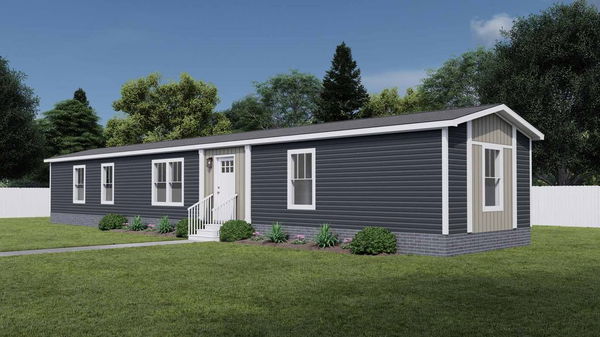
    Lewis hero, elevation, and exterior home features

    Lewis

    $39K - $49K

    2 Bed | 2 Bath | 825 Sq. Ft. | 16' x 56'

    View detailsDesign home
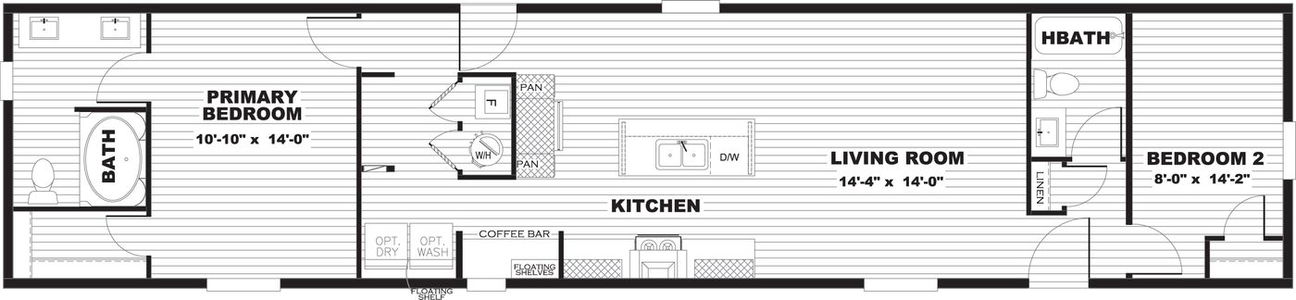
    Clark floor plan home features

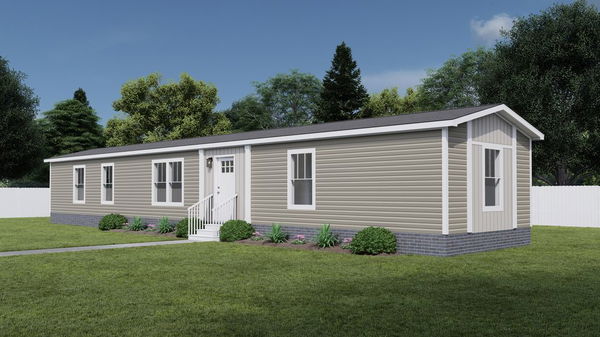
    Clark hero, exterior, and elevation home features

    Clark

    $43K - $53K

    3 Bed | 2 Bath | 990 Sq. Ft. | 16' x 66'

    View detailsDesign home
    Tide floor plan home features

    Tide hero, elevation, and exterior home features

    Tide

    $55K - $69K

    2 Bed | 2 Bath | 1,020 Sq. Ft. | 16' x 68'

    View detailsDesign home
    Magellan floor plan home features

    Magellan hero, elevation, and exterior home features

    Magellan

    $57K - $71K

    3 Bed | 2 Bath | 1,080 Sq. Ft. | 16' x 72'

    View detailsDesign home
     voyage floor plan home features

     voyage hero, elevation, and exterior home features

    Voyage

    $59K - $73K

    3 Bed | 2 Bath | 1,140 Sq. Ft. | 16' x 76'

    View detailsDesign home
    Mariner floor plan home features

    Mariner hero, elevation, and exterior home features

    Mariner

    $59K - $73K

    3 Bed | 2 Bath | 1,140 Sq. Ft. | 16' x 76'

    View detailsDesign home
    Hudson floor plan home features

    Hudson hero, elevation, and exterior home features

    Hudson

    $59K - $73K

    3 Bed | 2 Bath | 1,140 Sq. Ft. | 16' x 76'

    View detailsDesign home

    3 bedroom homes

    Desoto floor plan home features

    Desoto hero, exterior, and elevation home features

    Desoto

    $76K - $94K

    3 Bed | 2 Bath | 1,264 Sq. Ft. | 28' x 48'

    4 bedroom homes

    Boone floor plan home features

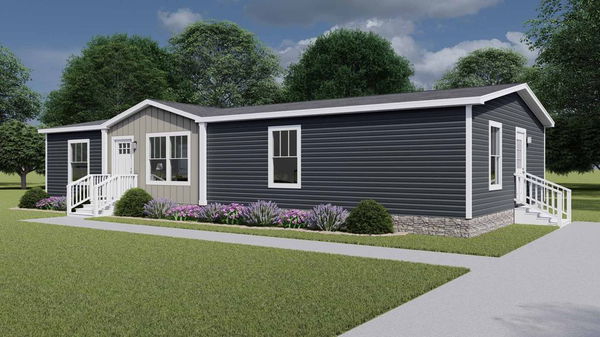
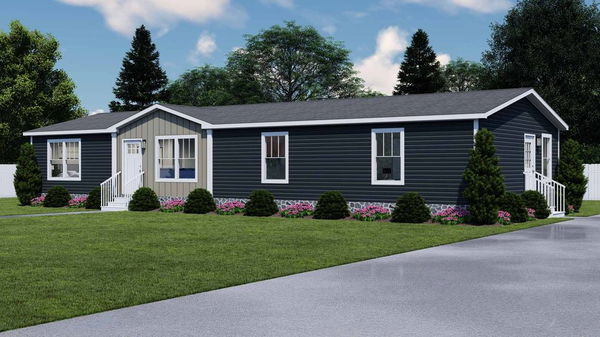
    Boone hero, exterior, and elevation home features

    Boone

    $80K - $100K

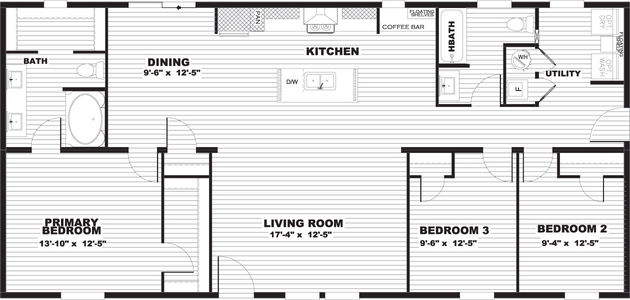
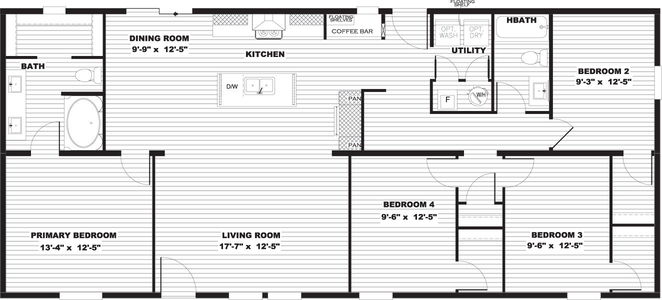
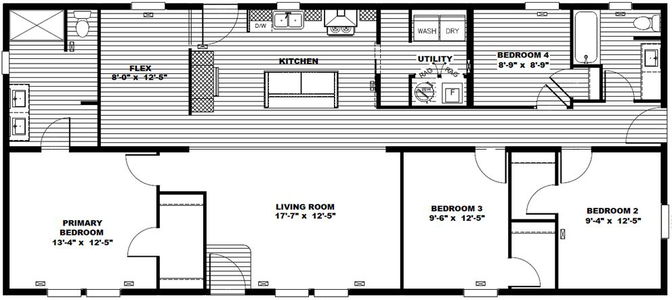
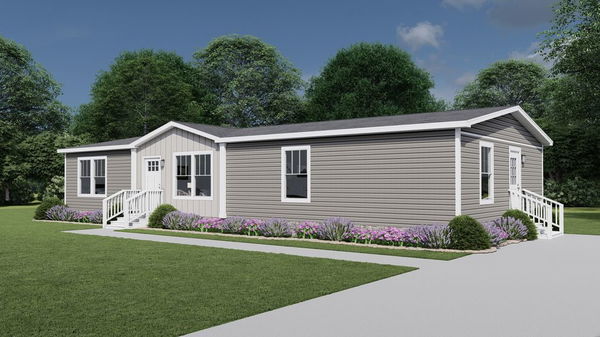
    4 Bed | 2 Bath | 1,475 Sq. Ft. | 28' x 56'

    View details
    Design home
    Cook floor plan home features

    Cook hero, elevation, and exterior home features

    Cook

    $77K - $96K

    3 Bed | 2 Bath | 1,369 Sq. Ft. | 28' x 52'

    View detailsDesign home
    Explorer floor plan home features

    Explorer hero, elevation, and exterior home features

    Explorer

    $80K - $100K

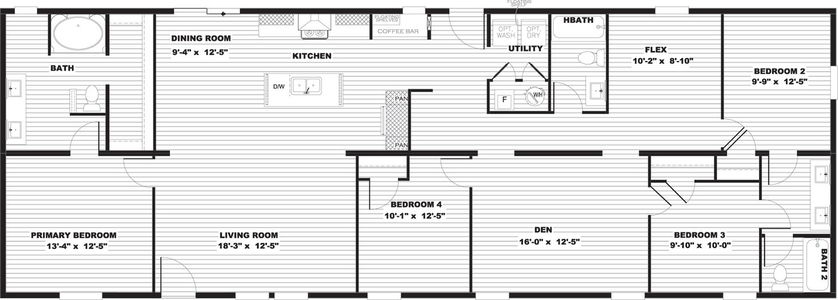
    3 Bed | 2 Bath | 1,475 Sq. Ft. | 28' x 56'

    View detailsDesign home
    Crockett floor plan home features

    Crockett hero, elevation, and exterior home features

    Crockett

    $86K - $108K

    3 Bed | 2 Bath | 1,904 Sq. Ft. | 28' x 68'

    View detailsDesign home
    View details
    Design home
    Expedition floor plan home features

    Expedition hero, elevation, and exterior home features

    Expedition

    $84K - $104K

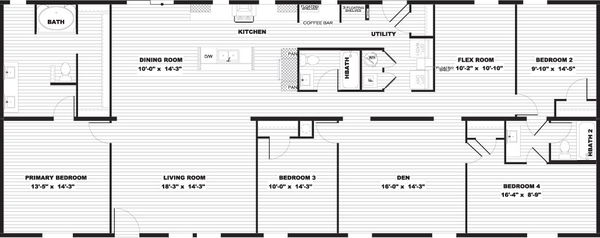
    4 Bed | 2 Bath | 1,580 Sq. Ft. | 28' x 60'

    View detailsDesign home
    Snowcap floor plan home features

    Snowcap hero, elevation, and exterior home features

    Snowcap

    $97K - $121K

    4 Bed | 3 Bath | 2,001 Sq. Ft. | 28' x 76'

    View detailsDesign home
    Sevier floor plan home features

    Sevier hero, elevation, and exterior home features

    Sevier

    $98K - $122K

    4 Bed | 3 Bath | 2,001 Sq. Ft. | 28' x 76'

    View detailsDesign home
    Summit floor plan home features

    Summit hero, elevation, and exterior home features

    Summit

    $101K - $126K

    4 Bed | 3 Bath | 2,280 Sq. Ft. | 32' x 76'

    View detailsDesign home